
11525 Windsor Court Huntley, IL 60142
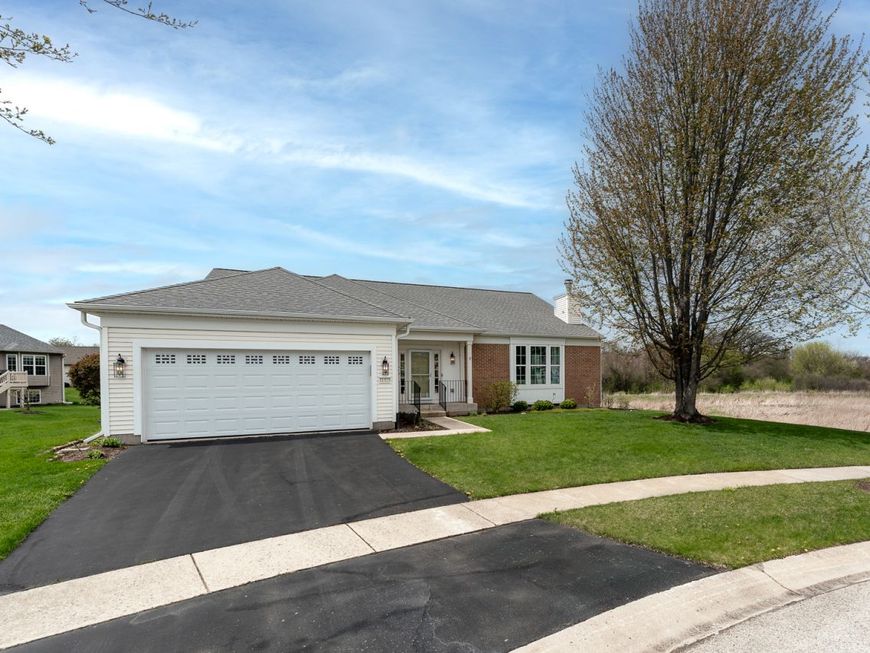
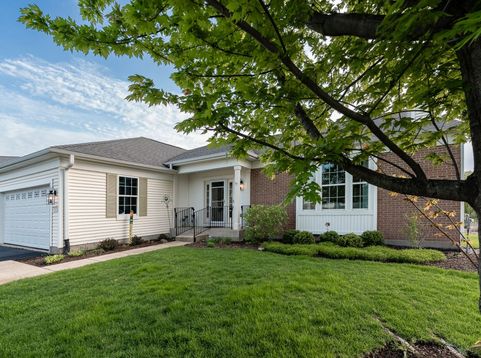
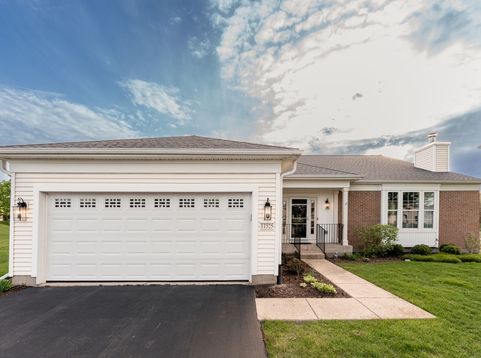
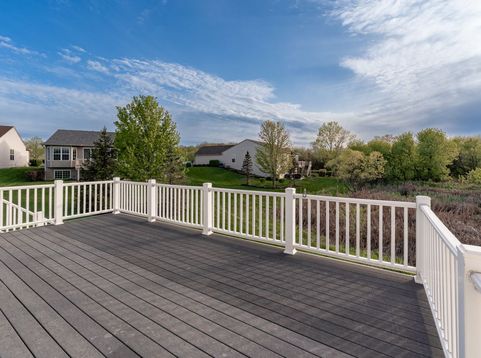
Located in the 55+ community of Del Webb Sun City Huntley, this Buckingham model ranch is approximately 2,750 square feet on a premium cul-de-sac lot backing to protected wetlands with no neighbors behind or to the north. Built in 2005, the home offers 3 bedrooms, 3 full baths on the main floor, and an English basement with partial finish, wet bar, 4th bedroom and full bath, huge storage area and built-in workbench. The attached 2-car garage has pull-down stairs for attic access. The composite deck was extended in 2010. The main level features hardwood flooring in the kitchen and family room, a gas fireplace in the living room, separate dining room, sunroom with updated 12x24 ceramic tile, first-floor laundry, and an open floor plan with 9-foot ceilings. The kitchen includes Select Hickory cabinetry with 42-inch upper cabinets, pantry closet, solid surface countertops, hexagon mosaic backsplash, Bosch stainless steel appliances (2018-2020), refrigerator, double oven, and gas cooktop with GE microwave, . The primary suite includes a full bath with double sinks, soaking tub, separate shower, and walk-in closet. Recent updates include HVAC system (2019), water heater (2022), roof approximately 2015, updated third bathroom fixtures and finishes, and new carpet in the primary bedroom, second bedroom, and basement stairs, freshly painted throughout over the last few years. Additional features, lawn sprinkler system, sump pump, radon mitigation system, humidifier, exterior gas line for grill. The community offers resort style amenities: golf, fitness centers, walking paths, and a wide range of clubs and activities designed for an active, low maintenance lifestyle.

Baird & Warner Bryan Mercado Email
Property Details
Amenities
Feature Descriptions
Room Information
Schools
Disclaimer: The accuracy of all information regardless of source, including but not limited to square footage and lot size, is deemed reliable but not guaranteed nor warranted and should be personally verified through personal inspection by and/or with the appropriate professionals.
Location
See details and scored characteristics about this location.



Listing Office: Huntley Realty LLC
Listing Office Phone: 847-669-4010

Member Participants (and their affiliated licensees, if applicable) shall indicate on their websites that IDX information is provided exclusively for consumers’ personal non-commercial use, that it may not be used for any purpose other than to identify prospective properties consumers may be interested in purchasing, that the data is deemed reliable but is not guaranteed by MLS GRID, and that the use of the MLS GRID Data may be subject to an end user license agreement prescribed by the Member Participant’s applicable MLS if any and as amended from time to time. MLS GRID may, at its discretion, require use of other disclaimers as necessary to protect Member Participant, and/or their MLS from liability.
Based on information submitted to the MLS GRID. All data is obtained from various sources and may not have been verified by broker or MLS GRID. Supplied Open House Information is subject to change without notice. All information should be independently reviewed and verified for accuracy. Properties may or may not be listed by the office/agent presenting the information.
Select a format below, new window will open and will prompt you to print.


AWARD WINNING SERVICES

GLOBAL REACH & HOME INSURANCE



WEBSITE AWARDS


Market Report
Sign up today to stay updated on what’s happening in your local real estate market.
