
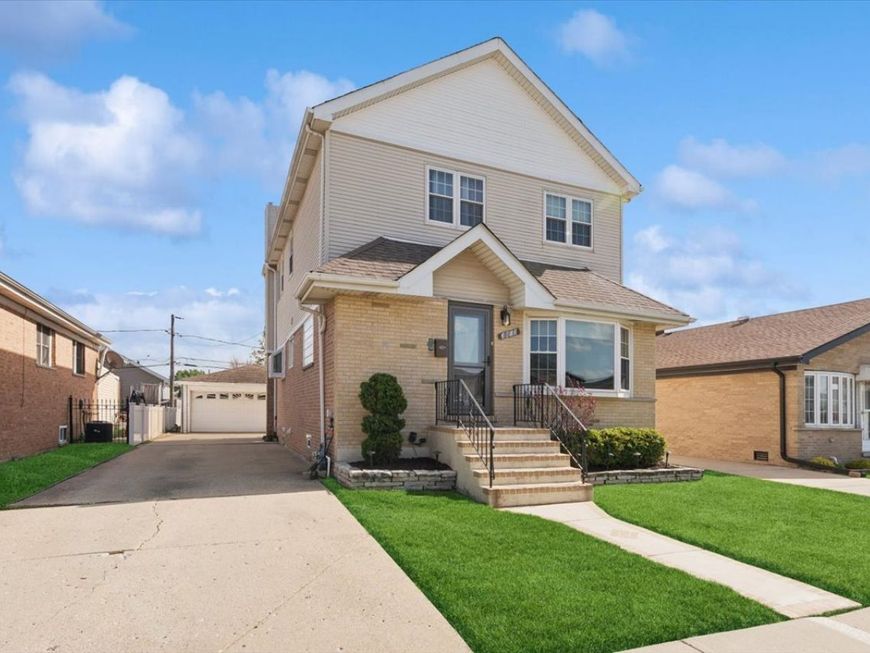
3810 Emerson Drive Schiller Park, IL 60176
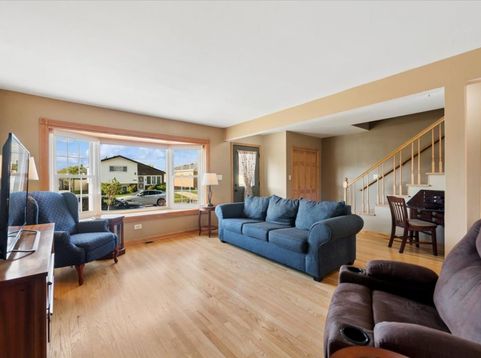
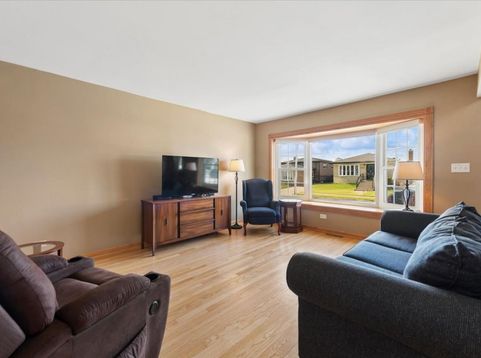
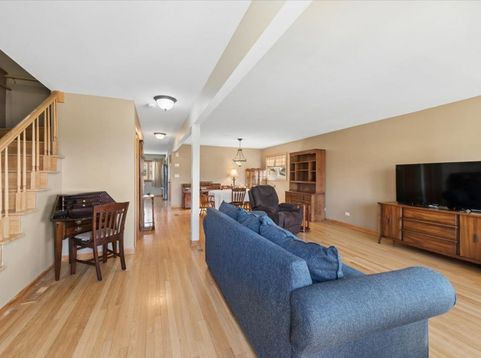
A great home that delivers on every level. A rare opportunity to own a meticulously maintained, fully updated home that truly checks every box and then some. Offering 4 bedrooms, 4 full bathrooms, and a versatile bonus room on the main level perfect as a home office, den, guest space, or potential 5th bedroom for guests or in-laws. Step inside and experience over 3,200 square feet of total living space designed for today's lifestyle, enhanced by beautiful hardwood floors throughout. The main and upper levels flow effortlessly, while the fully finished basement expands your living options ideal for entertaining, a home office, gym, or additional living space. Storage is abundant throughout. This home has been thoughtfully improved with major mechanical and cosmetic upgrades, giving buyers peace of mind from day one: New roof scheduled for 2026, dual HVAC systems with 2 furnaces & 2 A/C units (April 2024), water heater (June 2023), 200 Amp electrical service (2024), all new fire/CO2 detectors (2024), and backup sump pump with alarm (2022). Additional upgrades enhance both comfort and curb appeal: Garden windows (2026) & new bay window (2026), front and rear entrance doors (2026), refinished deck (April 2026), and stainless steel stove & refrigerator (2023). From top to bottom, this home has been exceptionally maintained and continuously improved. A true move-in-ready property with nothing left to do. Expect to be impressed. This is a must-see.

Baird & Warner Bryan Mercado Email
Property Details
Amenities
Feature Descriptions
Room Information
Schools
Disclaimer: The accuracy of all information regardless of source, including but not limited to square footage and lot size, is deemed reliable but not guaranteed nor warranted and should be personally verified through personal inspection by and/or with the appropriate professionals.
Location
See details and scored characteristics about this location.



Listing Office: RE/MAX 10 Lincoln Park
Listing Office Phone: 773-348-8500

Member Participants (and their affiliated licensees, if applicable) shall indicate on their websites that IDX information is provided exclusively for consumers’ personal non-commercial use, that it may not be used for any purpose other than to identify prospective properties consumers may be interested in purchasing, that the data is deemed reliable but is not guaranteed by MLS GRID, and that the use of the MLS GRID Data may be subject to an end user license agreement prescribed by the Member Participant’s applicable MLS if any and as amended from time to time. MLS GRID may, at its discretion, require use of other disclaimers as necessary to protect Member Participant, and/or their MLS from liability.
Based on information submitted to the MLS GRID. All data is obtained from various sources and may not have been verified by broker or MLS GRID. Supplied Open House Information is subject to change without notice. All information should be independently reviewed and verified for accuracy. Properties may or may not be listed by the office/agent presenting the information.
Select a format below, new window will open and will prompt you to print.


AWARD WINNING SERVICES

GLOBAL REACH & HOME INSURANCE



WEBSITE AWARDS


Market Report
Sign up today to stay updated on what’s happening in your local real estate market.
